
1067 Creekwood Circle

Madison, GA 30650
$425,000
Bedrooms
2
Bathrooms
2
Square Ft.
1960

A Place to Call Home

1067 Creekwood Circle

Welcome to easy living in the gated community of Madison Lakes! This spacious 2-bedroom, 2-bath home offers a bright, flowing layout with generously sized living spaces designed for both everyday comfort and entertaining. Enjoy a separate dining area, a cozy flex space perfect for a sitting room or breakfast nook, and an expansive screened porch overlooking peaceful green space-the perfect spot to relax with your morning coffee or unwind at the end of the day. The private primary suite is tucked away at the rear of the home, offering tranquil backyard views. The ensuite bath features dual vanities, a large walk-in shower, and an exceptionally spacious walk-in closet.

Highlights

Bedrooms
2
Bathrooms
2
Square Ft.
1960
Floors
Carpet, Hardwood, Tile
Acres
0.18
Property Type
Single Family Residence
Full Baths
2
Year Built
2005
Basement
None
Cooling
Central Air
Fireplaces
One fireplace
Heating
Central
Laundry
Common Area
Parking
Parking Total: 2, Garage, Garage Door Opener
Roof
Composition
Utilities
Electricity Available, High Speed Internet, Natural Gas Available, Sewer Connected, Public

Are you interested?

Schedule a Tour

Scarlet Torok
Team Lead, ABR, CLHMS, CRS
Scarlet Torok profile image
Please Select Date
Please Select Type
or
Let's Connect

We’re here to help

Interested in This Property?

Whether you’re just starting your search or ready to take the next step, we’re happy to provide additional details about this property. Contact us to ask questions, review pricing and availability, or schedule a private showing at a time that works best for you.

Let's Connect

Location is 

Everything

Highlights

Property Features

01-Photo Jul 27 2026, 7 50 37 AM

Architecture

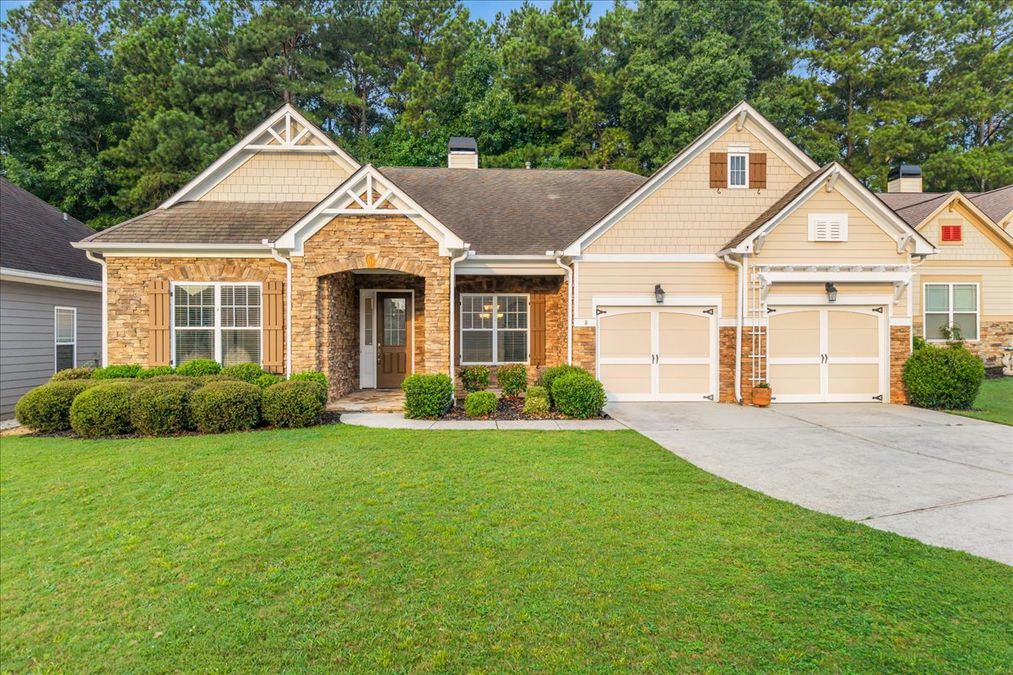
Craftsman charm meets welcoming stone accents. 

2022 0711 RE Scarlet Torok 1010 Boxwood Pl MED-56

Security

Gated entry and quiet streets keep residents secure. 

2022 0711 RE Scarlet Torok 1010 Boxwood Pl MED-8

Amenities

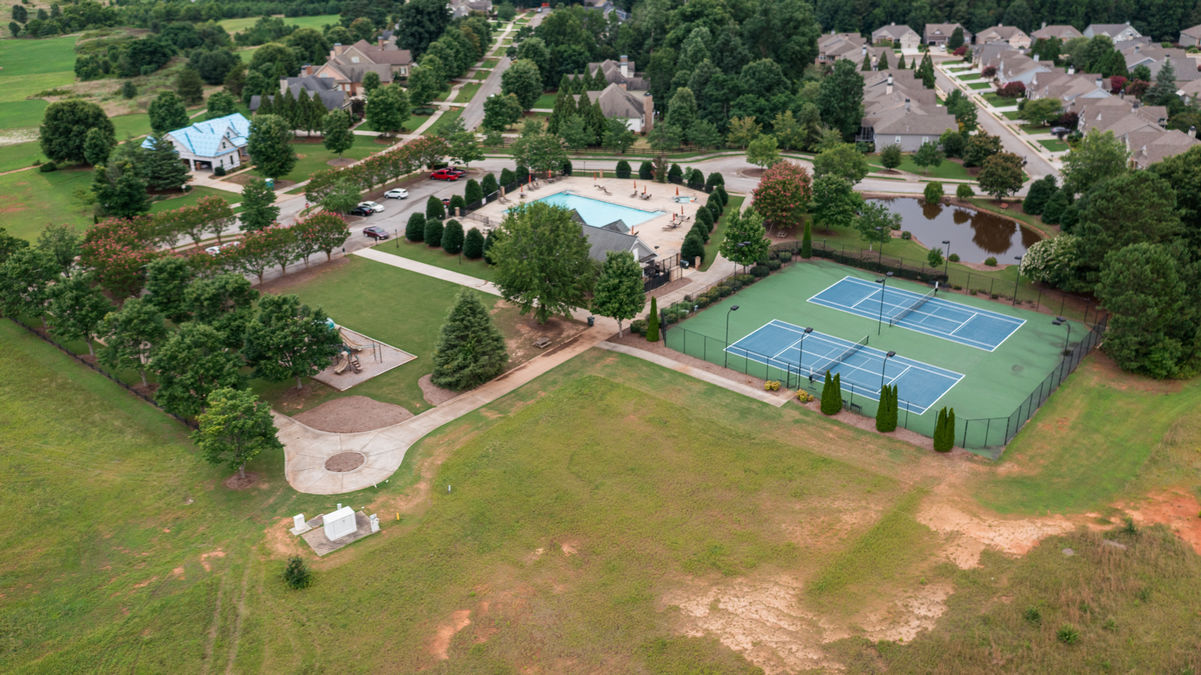
Pool, clubhouse, and pickleball make for constant entertainment. 

General Information

Property Overview

  • 1,960 sq ft of well-proportioned living space and a thoughtful layout
  • Situated on a peaceful cul-de-sac lot backing to trees, offering a sense of privacy and natural surroundings 
  • Built in 2005 and still going strong with timeless craftsmanship 
  • 2-car garage complemented by a spacious driveway, providing ample parking for residents and guests

Main Living Spaces

  • An open-concept layout balances gathering spaces with clearly defined bedrooms for privacy
  • Custom floor-to-ceiling built-in cabinetry in the adjoining family room, situated near the laundry room, adds further storage and refinement 
  • A cozy fireplace serves as a natural focal point for the living area
  • Oversized windows in the dining room invite abundant natural lighting 
  • A large screened-in back patio extends the living space outdoors, ideal for relaxing or entertaining year-round

Master Suite 

  • The primary suite is conveniently situated on the main floor, adjacent to the living room
  • Two-tier tray ceilings lend a refined architectural detail
  • The en-suite bathroom features a spacious, glass-enclosed walk-in shower
  • His-and-hers vanities, each with their own sink, mirror, and generous cabinetry, offer both function and comfort
  • A large walk-in closet provides considerable storage and organization 

Chef’s Kitchen

  • Rich granite countertops paired with warm walnut cabinetry both above and below the counter create a cohesive and timeless palette 
  • Stainless steel appliances complete the kitchen's clean, inviting esthetic
  • A breakfast bar with an oversized sink adds both function and flow for everyday prep and entertaining alike
  • A walk-in pantry provides ample storage for cookware, pantry staples, and small appliances

Scarlet Torok
Scarlet Torok
Team Lead, ABR, CLHMS, CRS

Interested in

1067 Creekwood Circle

Don’t just take our word for it, schedule your private tour today and get a true feel for the layout, features, and charm of this home. I’ll make sure your visit is smooth, informative, and tailored to your needs.

Schedule a Tour