
2522 Chimney Ridge Drive SW
A Place to Call Home
2522 Chimney Ridge Drive SW
Highlights
Are you interested?
Schedule a Tour

We’re here to help
Interested in This Property?
Whether you’re just starting your search or ready to take the next step, we’re happy to provide additional details about this property. Contact us to ask questions, review pricing and availability, or schedule a private showing at a time that works best for you.
Location is
Everything
Highlights
Property Features

Privacy
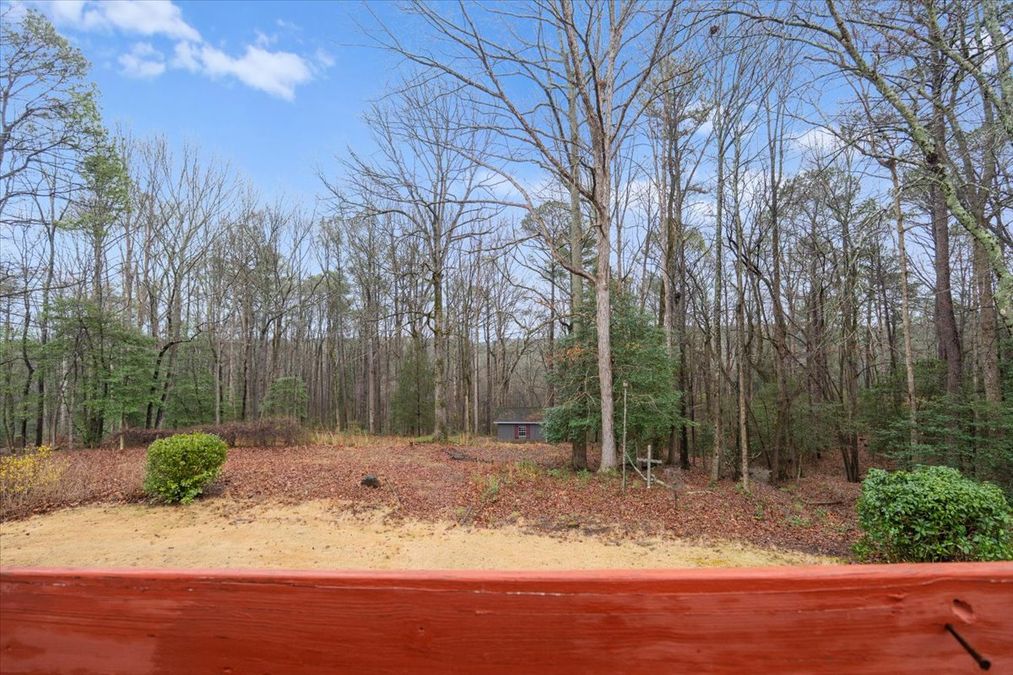
A secluded, wooded backdrop makes for a quiet peaceful environemnt

Design
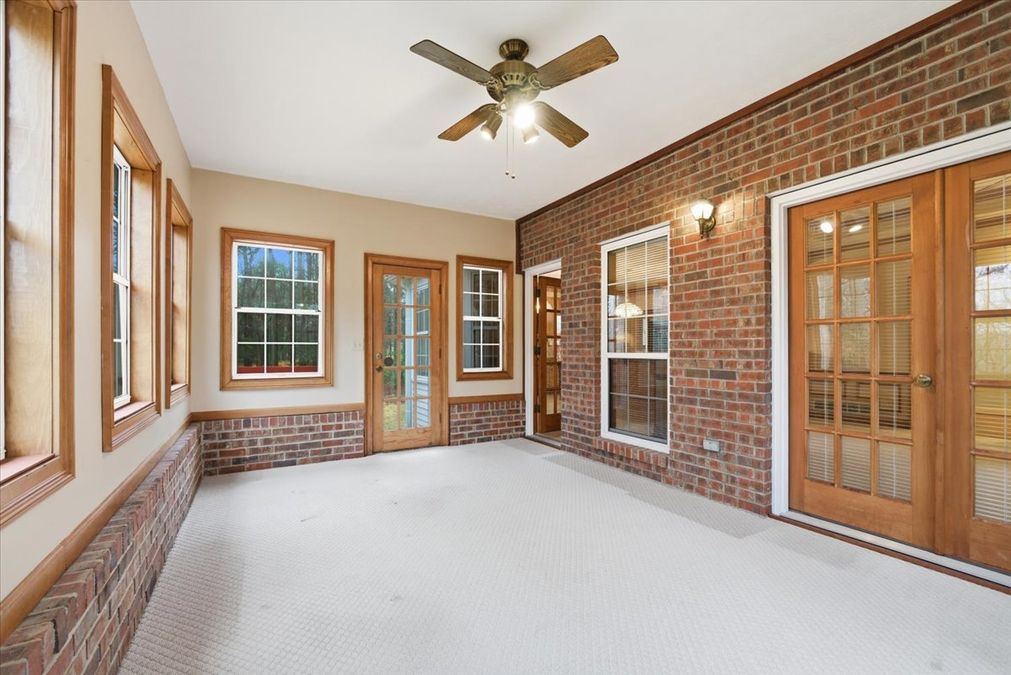
Warm, wooden detailing surrounds the living spaces and brick layouts throughout

Gather
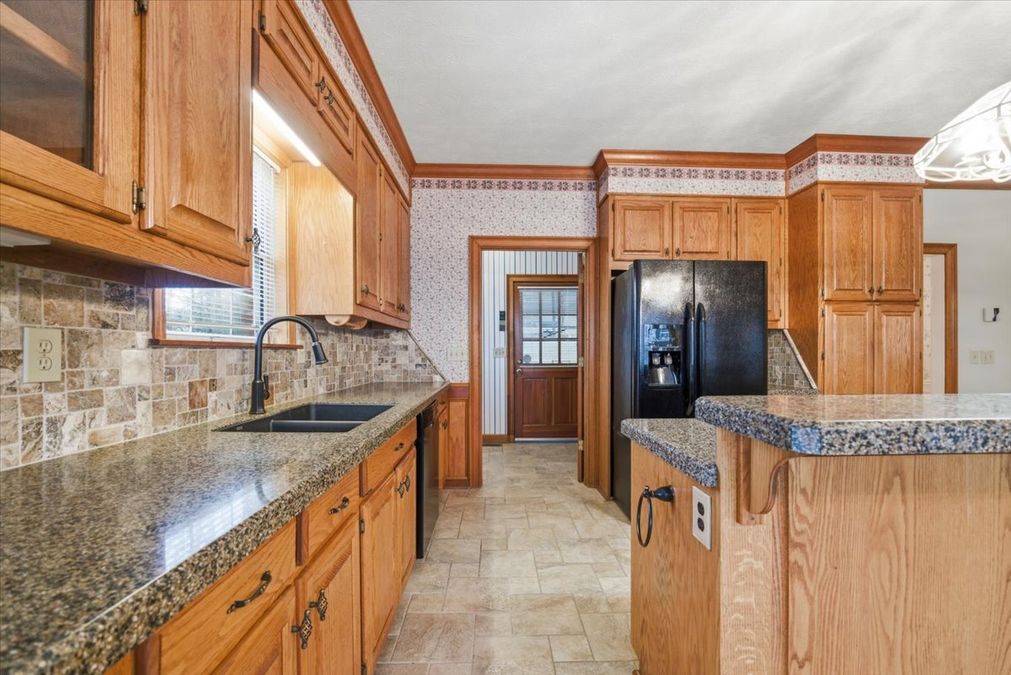
An inviting kitchen with room to entertain all
General Information
Property Overview
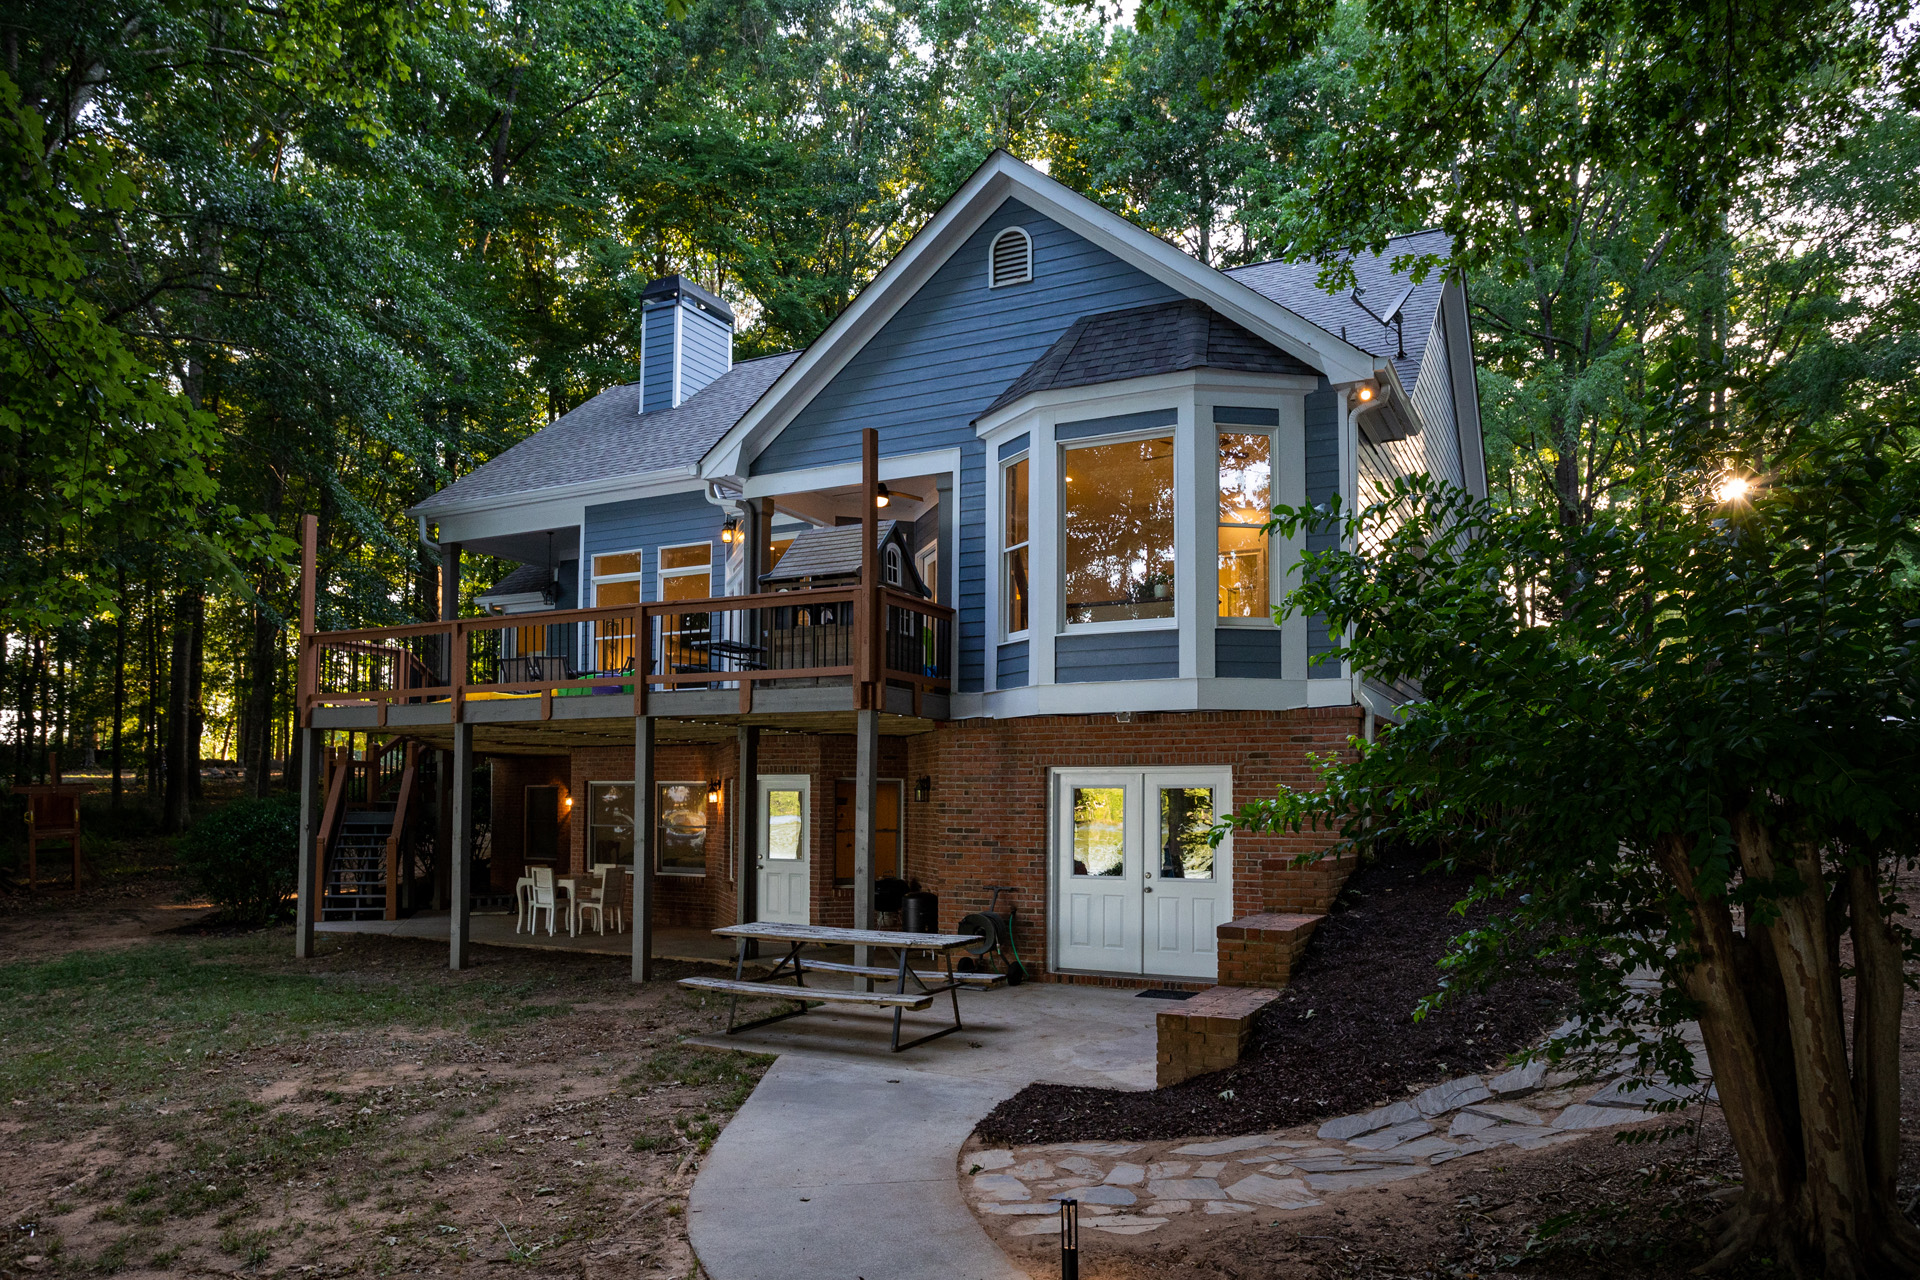
- A classic brick ranch nestled in the established Chimney Ridge neighborhood, set on a private cul-de-sac lot backing to trees
- Built in 1990, the property includes an adjoining parcel, bringing the total to just over three and a half acres of privacy and space
- 5 bedrooms and 4 bathrooms across 3,423 square feet, not including the additional finished space below
- A two-car garage is complemented by a spacious driveway, with a second garage/workshop bay at the basement level
- Mature trees and a quiet, established setting create a true sense of seclusion while remaining close to everyday conveniences
Main Living Spaces
- A welcoming foyer showcases rich hardwood flooring and a striking exposed brick accent wall
- The living room features a tray ceiling, classic wood crown molding and wainscoting, and a brick fireplace with a wood mantle
- An adjoining family room carries the same architectural detailing and a second brick fireplace, flowing naturally toward the kitchen
- French doors lead from the main living area into a light-filled sunroom, wrapped in windows with a brick knee wall and treetop views
- Downstairs, a partially finished basement offers a large recreation room with its own fireplace, a private office, an additional bedroom and full bath, and a workshop with garage door access — an entirely separate world of flexible living space
Master Suite & Living Areas
- The primary suite is conveniently located on the main level, featuring a tray ceiling and a bright bay window sitting area
- The en-suite bath includes dual vanities with elegant brass fixtures, a corner jetted soaking tub, and a separate glass-enclosed shower
- A spacious walk-in closet completes the primary suite
- A well-appointed secondary bathroom serves the additional bedrooms, with a double-sink vanity and a tub/shower combination
Chef’s Kitchen
- Warm oak cabinetry pairs beautifully with granite countertops and a detailed tile backsplash
- A central island with breakfast bar seating is illuminated by classic pendant lighting
- A stainless steel gas range and French-door refrigerator provide plenty of cooking capability
- Tile flooring extends through the kitchen and sunlit breakfast area, tying the space together

Interested in
Don’t just take our word for it, schedule your private tour today and get a true feel for the layout, features, and charm of this home. I’ll make sure your visit is smooth, informative, and tailored to your needs.
Schedule a Tour
Confirm your time
Fill in your details and we will contact you to confirm a time.
Contact Form
Welcome to our open house!
We encourage you to take a few seconds to fill out your information so we can send you exclusive updates for this listing!